The Project
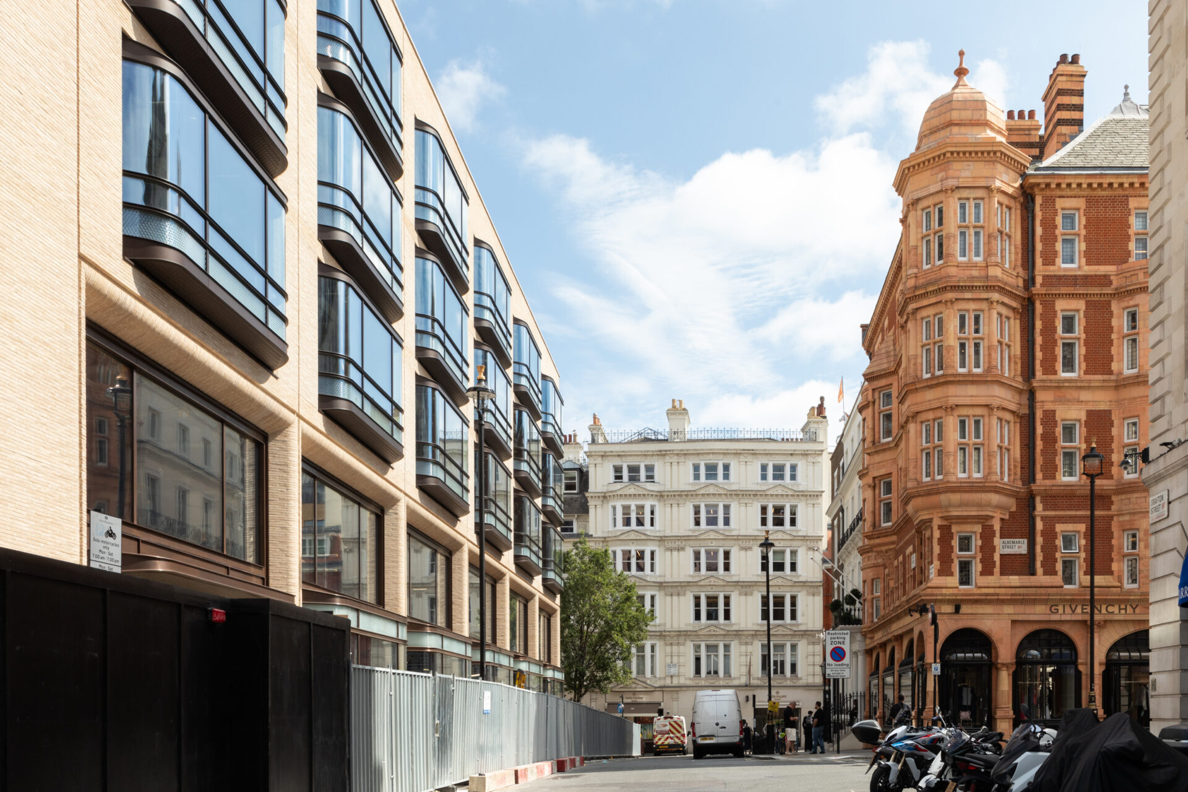
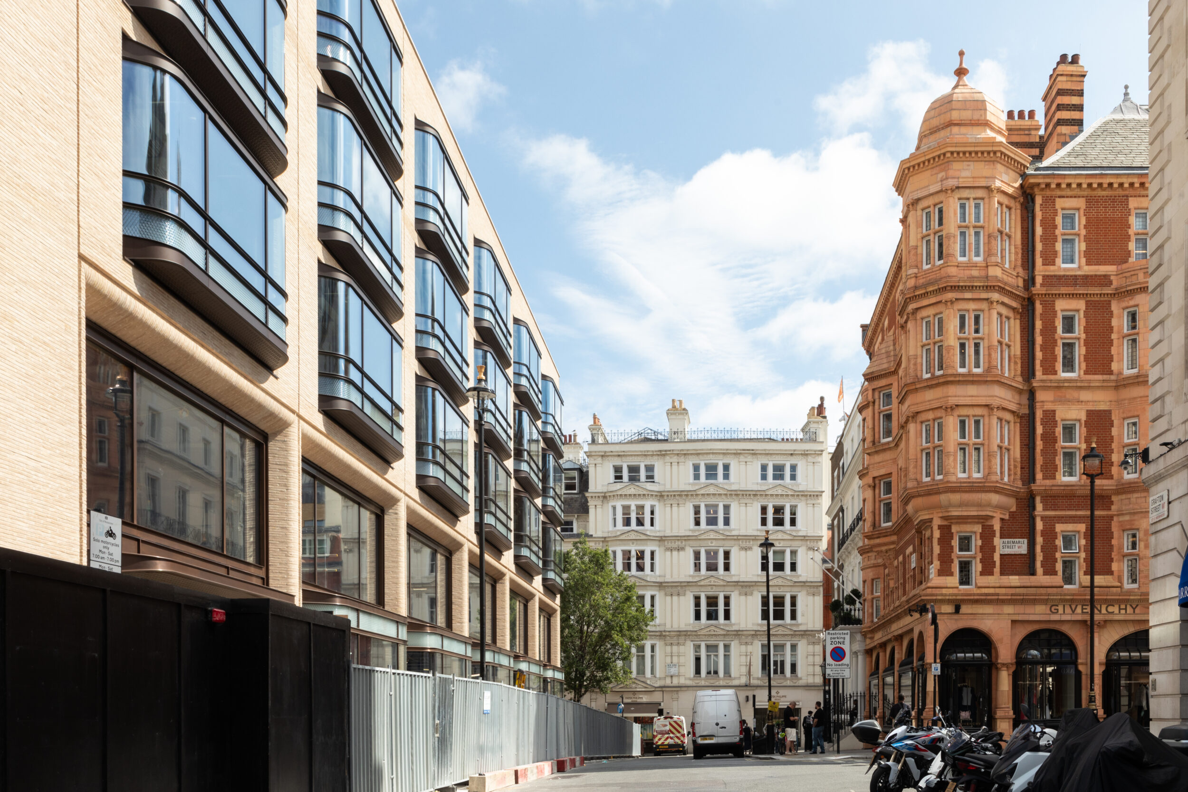
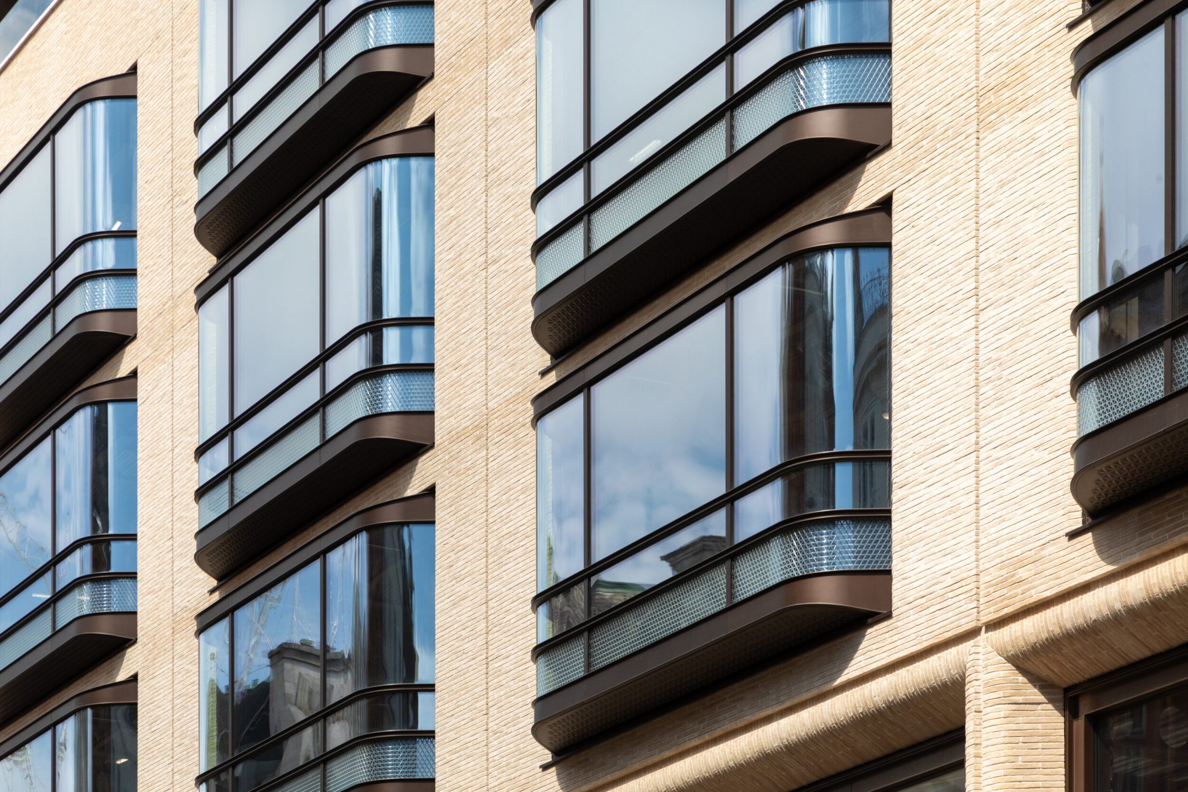
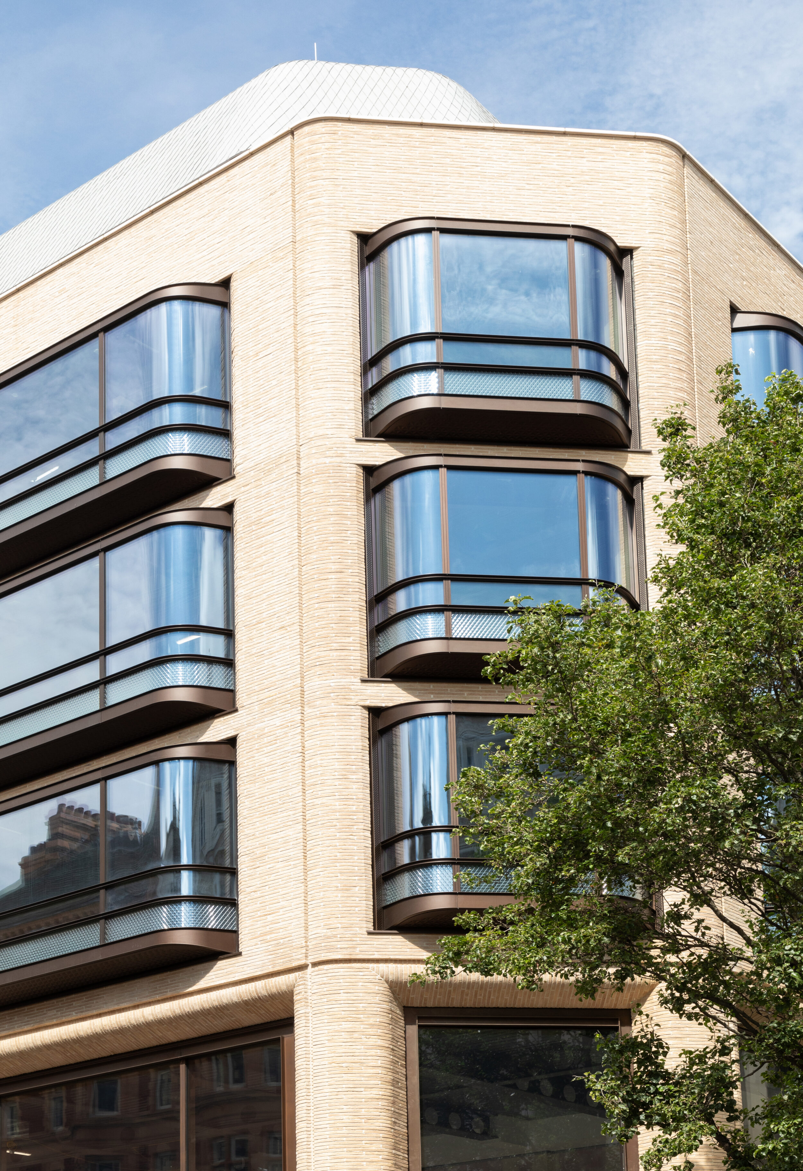
The seven-storey, 5,400 square metre prime retail and office development includes lower ground, ground and first floor retail space with five storeys of office and event space above. The design for the Mayfair Conservation Area includes a striking precast concrete and brick façade with curved triple-glazed bay windows and a zinc shingle roof.
The Grade II-listed shopfront of Wartski jewellers at 14 Grafton Street has been dismantled and will be reassembled in Barlow Place during a later phase of the redevelopment. The final mixed-use redevelopment of the site between New Bond Street, Grafton Street and Bruton Street will feature new homes, a hotel, office and retail space, bars and restaurants.
Project Details
Spanning the lower ground to first floors, the retail spaces bring energy and activity to Albemarle Street, framing a vibrant streetscape. Above, levels two to six have been designed with flexibility in mind, effortlessly adapting to future retail or premium workplace use. A setback fifth-floor terrace, enriched with integrated planters, offers a serene green retreat for occupants — a thoughtful balance of wellbeing and design.
The roof’s distinctive profile conceals the building’s mechanical plant and PV panels within its carefully crafted zinc shingles. Elegant mansard windows draw natural light deep into the upper floors while capturing open views along Albemarle Street towards Piccadilly.
“There is a deep and complex basement to be constructed before this beautiful new building rises above Grafton Street. We know from considerable experience of working in the Oxford Street area that this technical feat will be pulled off in a tight site surrounded by a lot of activity. Occupiers and passers by will see a smart new addition to the West End without ever realising how precisely planned and engineered it needs to be.”
Darren Gill / McLaren Construction
Managing Director London & South
Our Role
We are appointed by the main contractor, McLaren, at Stage 4B to deliver the scheme’s shell and core with Foster + Partners undertaking the design monitoring role on behalf of the client, O&H Properties.
A complex three-storey basement provides retailers with a lower ground floor and two levels of basement beneath. The top-down construction programme delivers time, cost and safety benefits, enabling the construction team to keep to programme in a busy area of Mayfair.
At street level, refined detailing defines the retail frontage — expansive vitrine windows framed in warm bronze metal sit within sculpted portals of artisan brickwork, creating a tactile and inviting presence. The façades above continue this language of craftsmanship, with solid brickwork, cantilevered bay windows, and bespoke metal and glass detailing that showcase technical precision and artistry. Together, these elements embody Veretec’s design ethos — architecture that enhances its context through quality, innovation, and timeless attention to detail.
Excellent collaborative relationships between designers, contractor and sub-contractors typified the project and its successful completion.
The project completed in 2026.
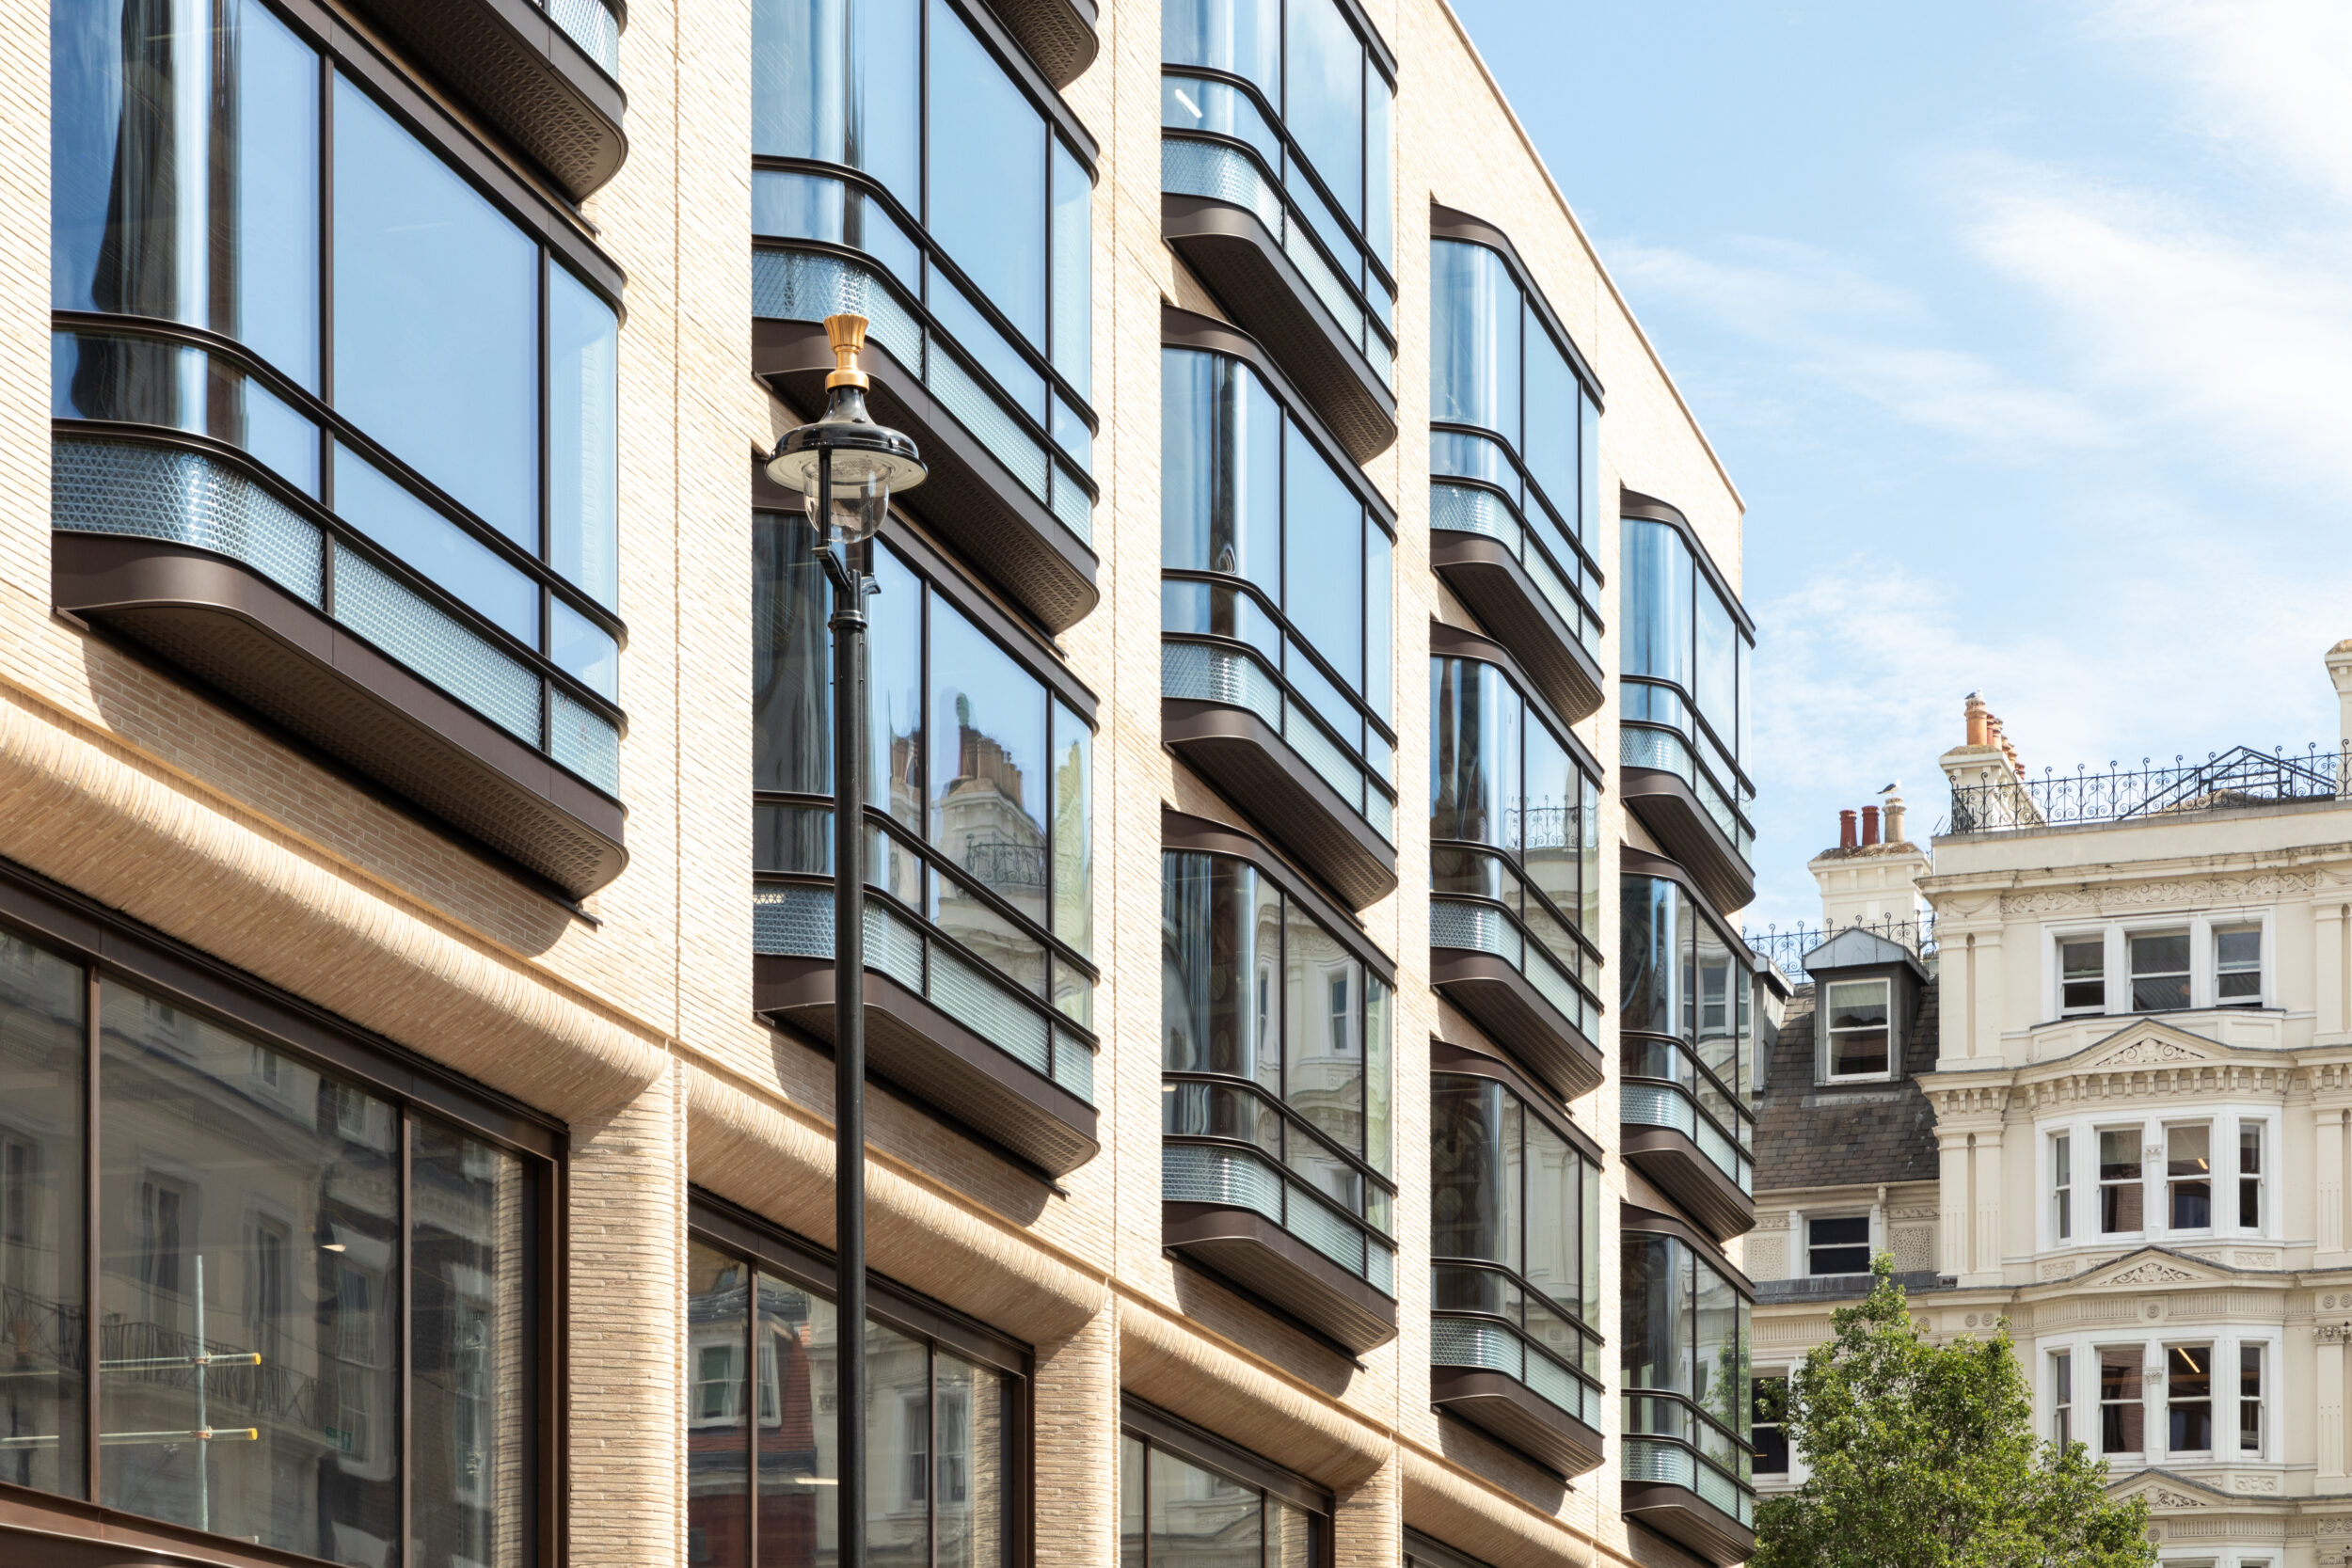 Image Credit: Galit Seligmann